Περιγραφή
Spacious Upper Floor 5-Bedroom Residence And Yard For Sale In Kakopetria, Nicosia, Cyprus(1,097 Sq.m)
Location:
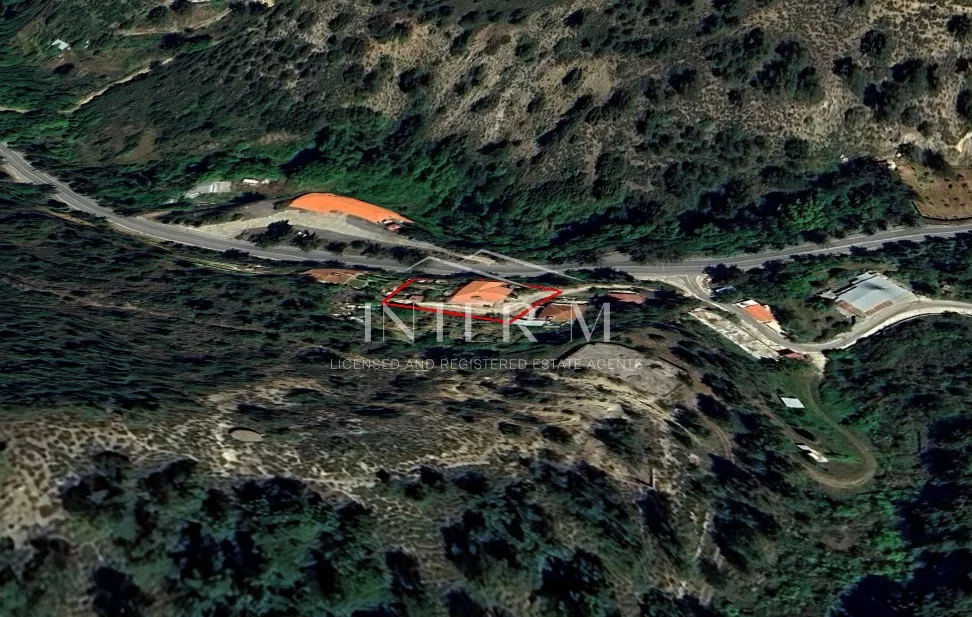
The property is located along Kakopetrias Avenue, within the Kakopetria Community of the Nicosia District, approximately 1.75 km southeast of the central built-up area of Kakopetria. The surrounding area has experienced moderate development in recent years and benefits from good accessibility, essential utilities including water, electricity, and telecommunications, and a favorable physical setting. Its position along a main thoroughfare provides convenient connectivity to nearby amenities, services, and transportation routes.
The subject property is registered under Registration Number 0/7386 and is located in the Nicosia District, within the Kakopetria Community. It is situated along Kakopetrias Avenue, corresponding to Sheet/Plan 37/29, Block 0, Plot Number 613. The property is classified as an upper floor residence and yard, with a total land area of 1,097 sq.m.
Cadastral Data
The cadastral information used in this valuation is based on the official Title Deed provided by the assignor. Verification of the cadastral data was completed through the official online portal of the Department of Lands and Surveys, with no modifications or updates identified since the issuance of the Title Deed. No additional cadastral documents or information were provided by the client. The appraisal assumes that the valuation pertains to the full ownership share as stipulated in the terms of reference.
Town Planning and Legal Characteristics
The property falls under the jurisdiction of the Planning Policy Declaration, which regulates development and planning control for rural and village areas. It is located in Planning Zone H5, which is designated for residential use. The site is subject to the following planning parameters:
Building Density Factor: 30%
Coverage Factor: 20%
Maximum Building Height: 8.30 meters
Maximum Number of Floors: 2
No additional planning research or documentation was provided. The valuation relies on information supplied by the District Department of Town Planning, and any new or updated planning data may influence the assessed market value.
Location and Surrounding Area
The property is situated approximately 1.75 km southeast of the central built-up area of Kakopetria. The surrounding area has experienced moderate development over recent years, with growing demand for undeveloped plots, residential houses, and apartments. The site benefits from good accessibility, favorable physical characteristics, and essential utilities, including water, electricity, and telecommunication networks. Its location has attracted interest from both investors and private buyers.
Plot Characteristics
The plot, numbered 613, is almost rectangular in shape, with an even surface and a western slope. It has a frontage of approximately 48 meters along Kakopetrias Avenue on its northern boundary.
Property Description and Condition
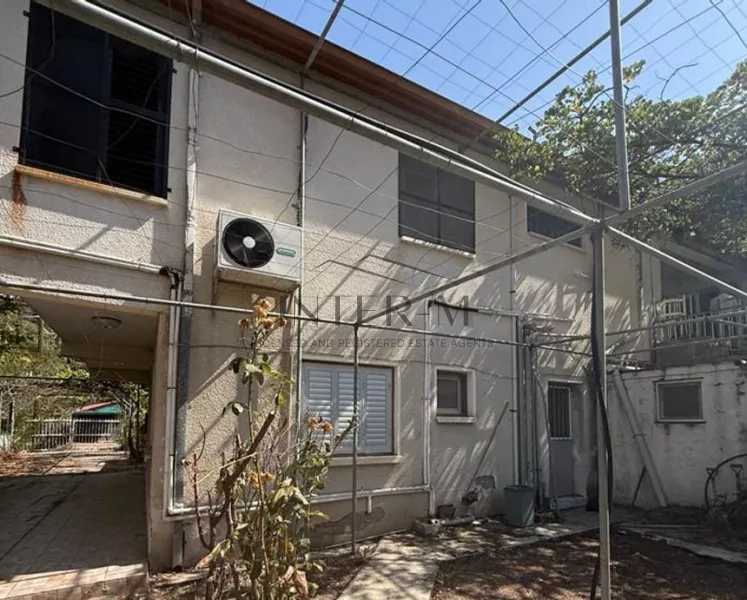
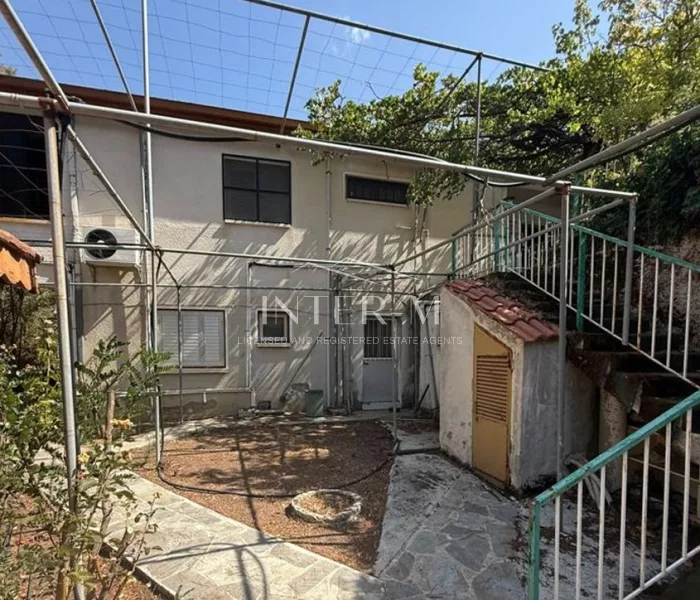
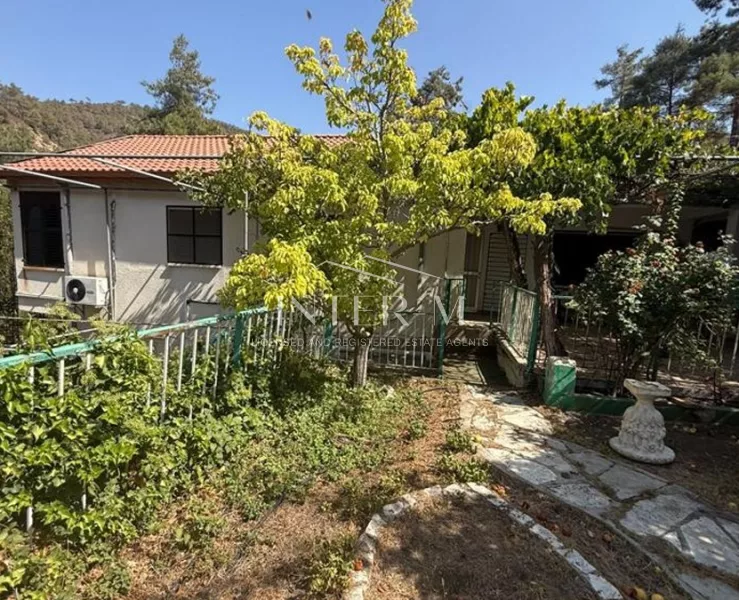
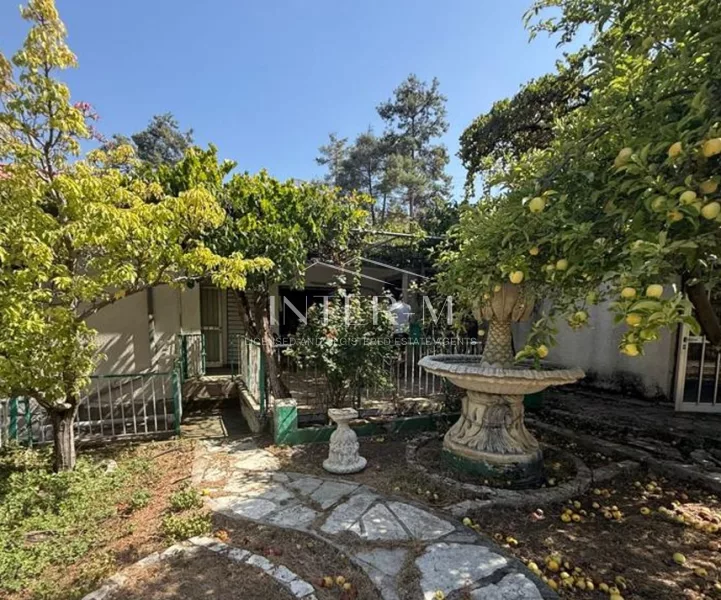
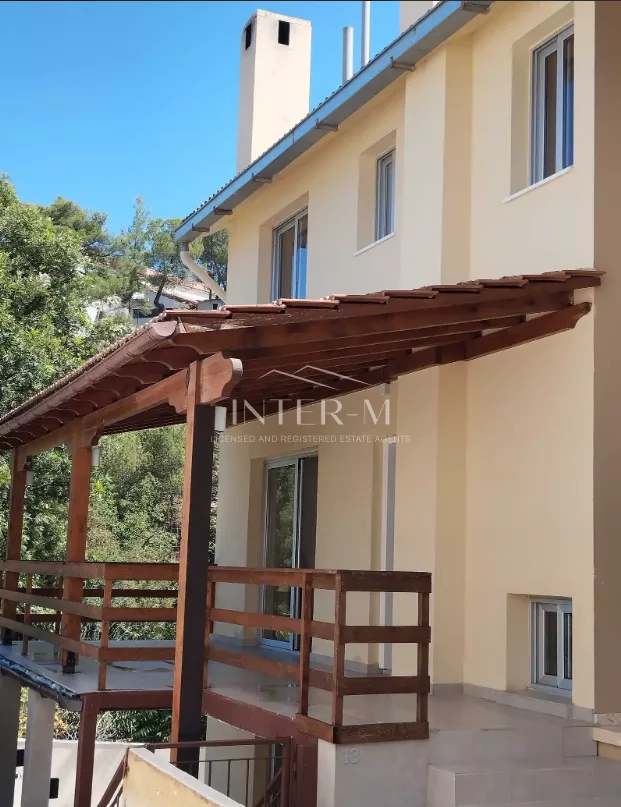
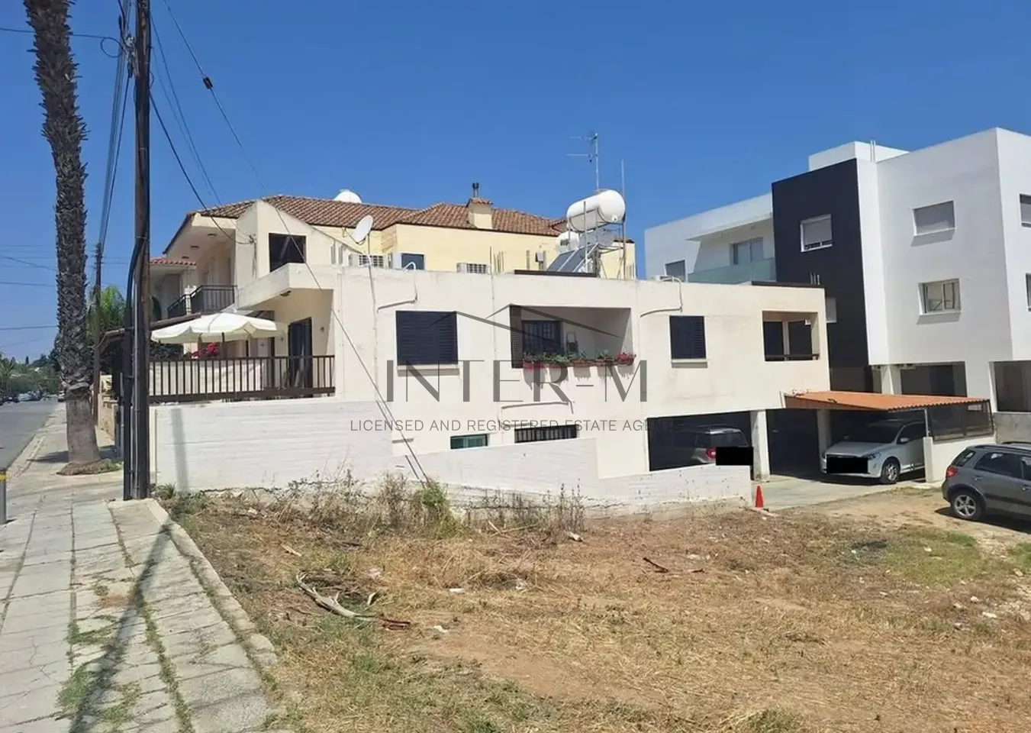
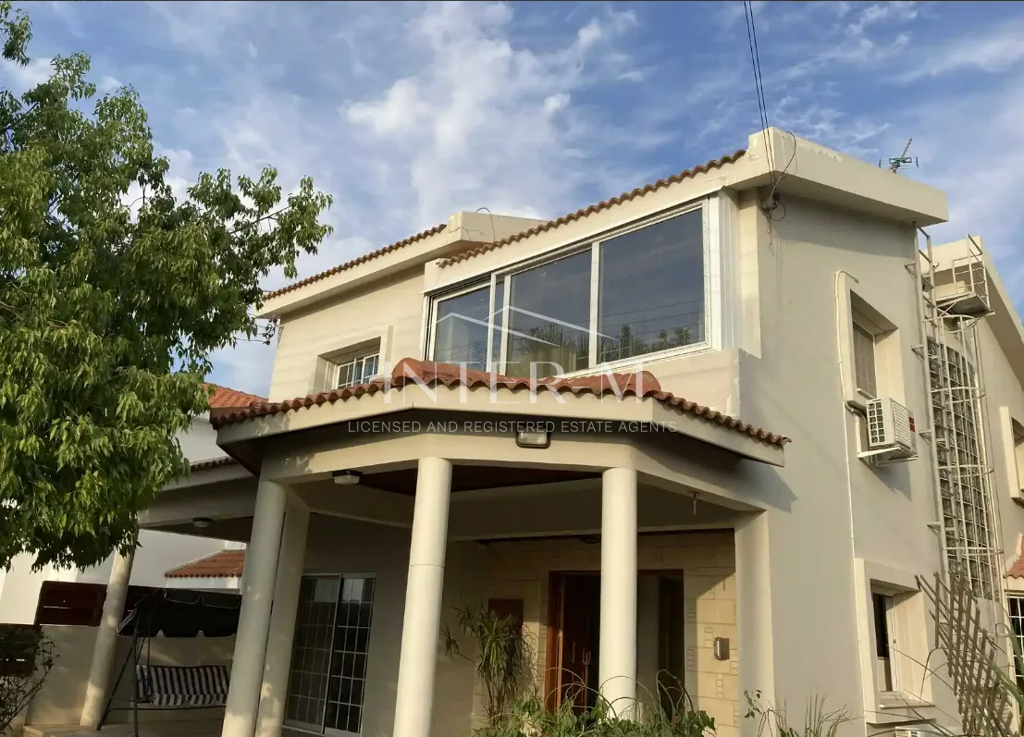
A two-storey detached residence is constructed on the plot. The building, approximately 44 years old, features a steel frame structure, brick walls, and a pitched tiled roof. The building is in poor condition, exhibiting visible cracks and signs of moisture.
Total Covered Area: 220 sq.m.
Covered Verandas: 20 sq.m.
Ground Floor Layout:
Living room
Dining room
Kitchen
Laundry room
Bathroom with shower
Two bedrooms (one with en-suite bathroom)
Covered veranda
First Floor Layout:
Three bedrooms (two with en-suite bathrooms)
Sitting area
Kitchen
Laundry room
Main bathroom
Covered veranda
Specifications and Features:
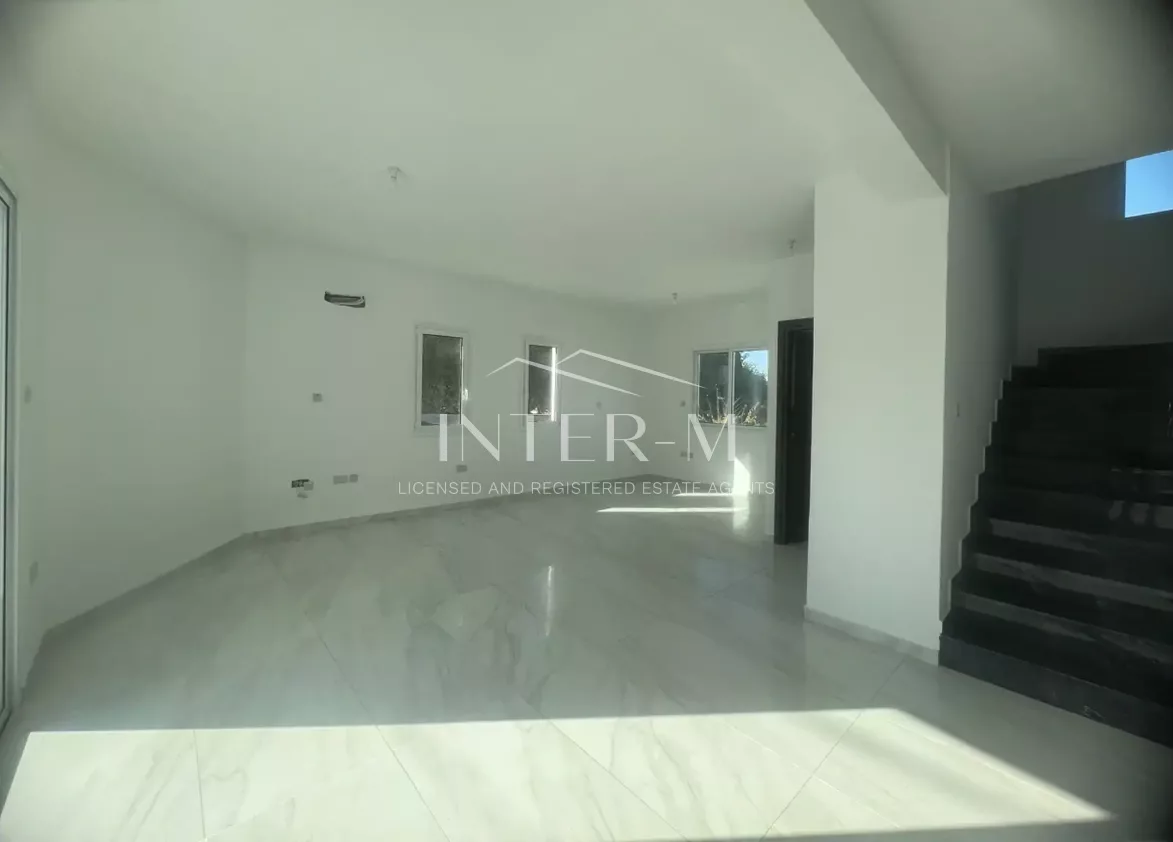
Flooring: Ceramic tiles, marble, and fitted carpet
Windows: Single-glazed aluminium frames
Doors: Wooden
Additional amenities: Fireplace, central heating, air conditioning, barbecue area, swimming pool, covered parking space, and yard
Tenure
The property is held under freehold ownership, and the valuation has been conducted on the basis of vacant possession. It is assumed that the building was constructed in full compliance with all relevant building and planning permits.
Environmental, Social, and Governance Considerations
No environmental, social, or corporate governance issues were identified that could materially affect the property’s value. Observations from the inspection indicate:
No visible sources of contamination or soil pollution
No hazards compromising the property’s condition
No records of natural disasters affecting the immediate area
No evidence of hazardous construction materials (e.g., asbestos)
Planning Zone details:
The property is situated within Planning Zone H5, which affects 100% of the plot. It is subject to a density factor of 0.3, a coverage factor of 0.2, a maximum of two floors, and a permissible building height of 8.3 meters. The total plot area measures 1,097 sq.m., and these planning parameters govern the development potential and permitted construction on the site.
Investment Opportunity:
The property presents an attractive investment opportunity due to its size, location, and development potential within a residential zone. The plot’s ample area of 1,097 sq.m. and existing two-storey building allow for potential redevelopment, renovation, or expansion in line with local planning regulations. The increasing demand for residential properties and undeveloped plots in the Kakopetria area enhances its long-term market potential, appealing to both private investors and developers seeking a strategically positioned asset.
Contact Us:
For further information regarding this property or to arrange a viewing, please contact our office at your convenience.
Our team of property valuation and real estate specialists is available to provide detailed guidance, answer any questions, and assist with all inquiries related to the property. You can reach us via phone, email, or by visiting our office during business hours.