Loan calculator
Monthly payment
€6,176
Indicative calculation

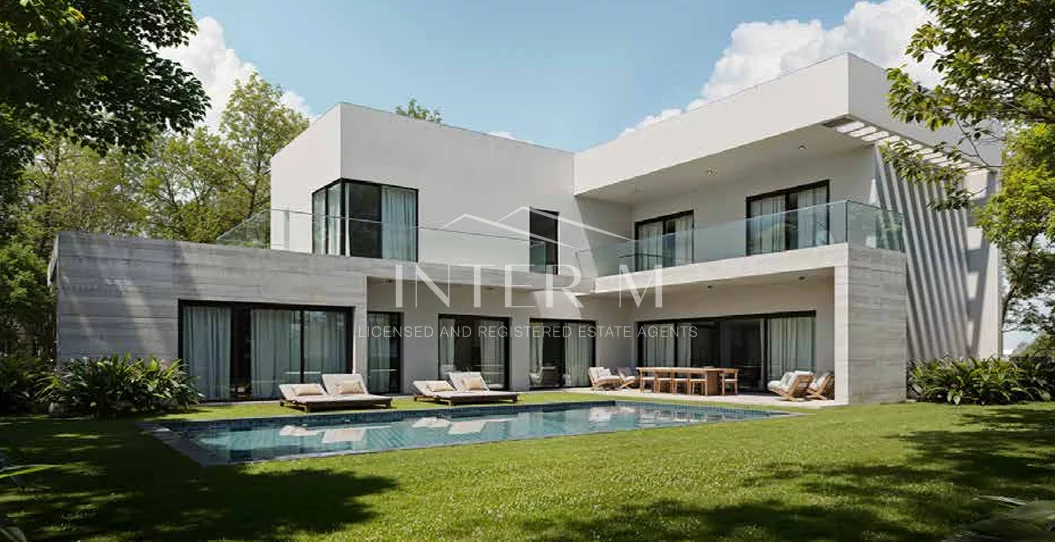
Agios Athanasios, Limassol
€1,930,000
🌿 LUXURY 4-BEDROOM VILLA FOR SALE , AGIOS ATHANASIOS 📍 LOCATION
is an exclusive residential development located in the prestigious hills of Agios Athanasios, Limassol, one of the city’s most sought-after and beautiful residential areas.
Enjoying an elevated position with spectacular sea views, the development offers a peaceful and sophisticated environment while remaining conveniently close to Limassol’s city centre, coastline, schools, amenities and major road networks.
The location provides the perfect balance between tranquillity and accessibility, with easy access to the highway, the beach and the vibrant heart of Limassol.
Designed for those who appreciate quality, privacy and contemporary living, Limassol combines luxury architecture, beautiful surroundings and exceptional functionality.
🏡 THE PROPERTY
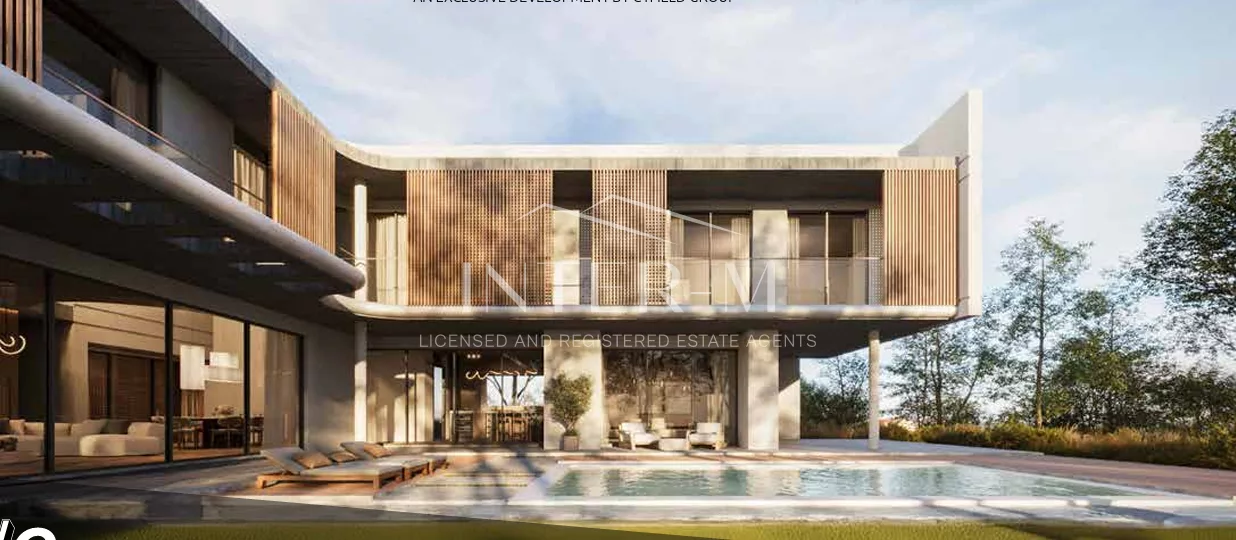
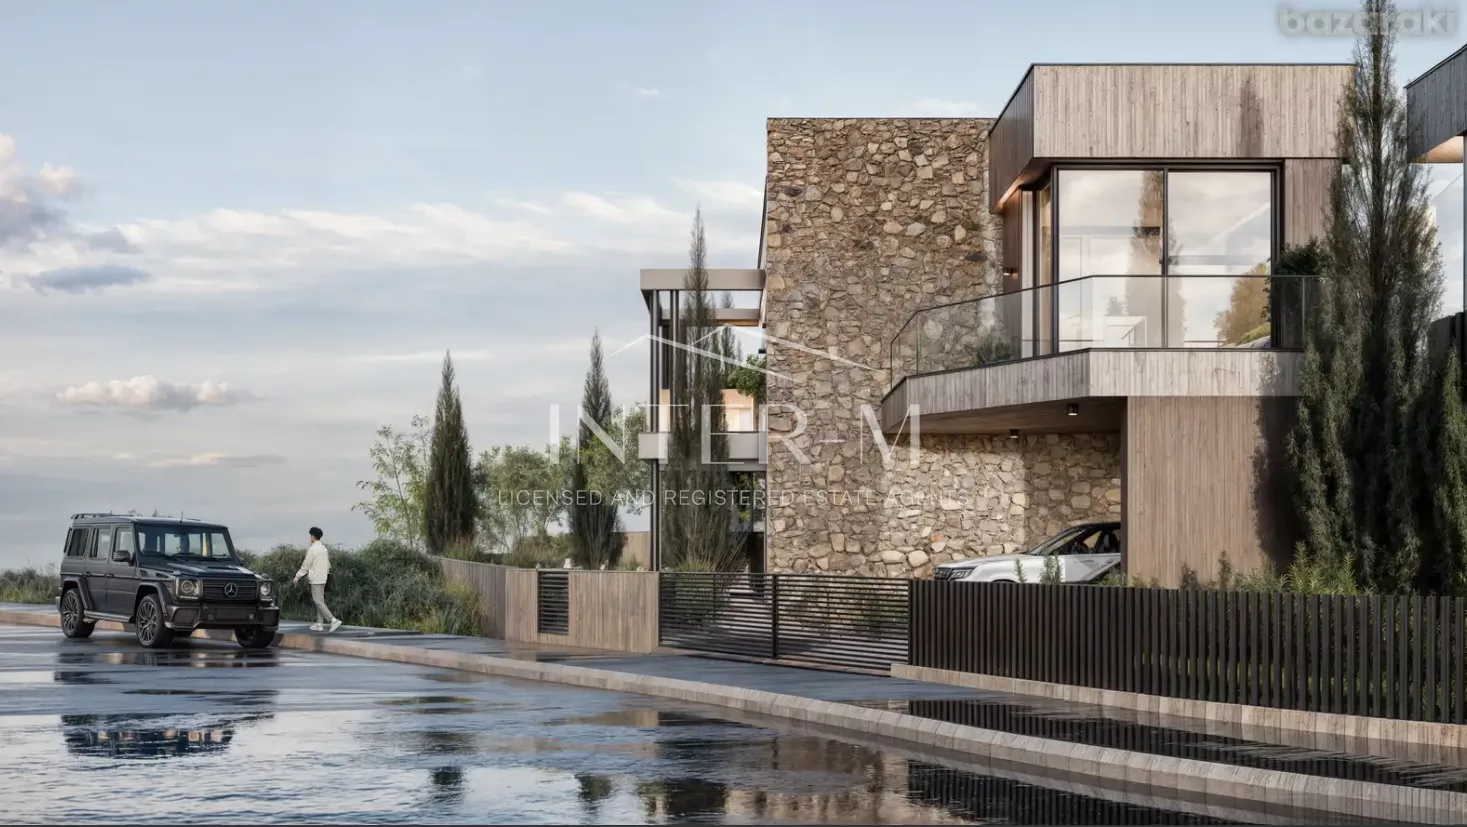
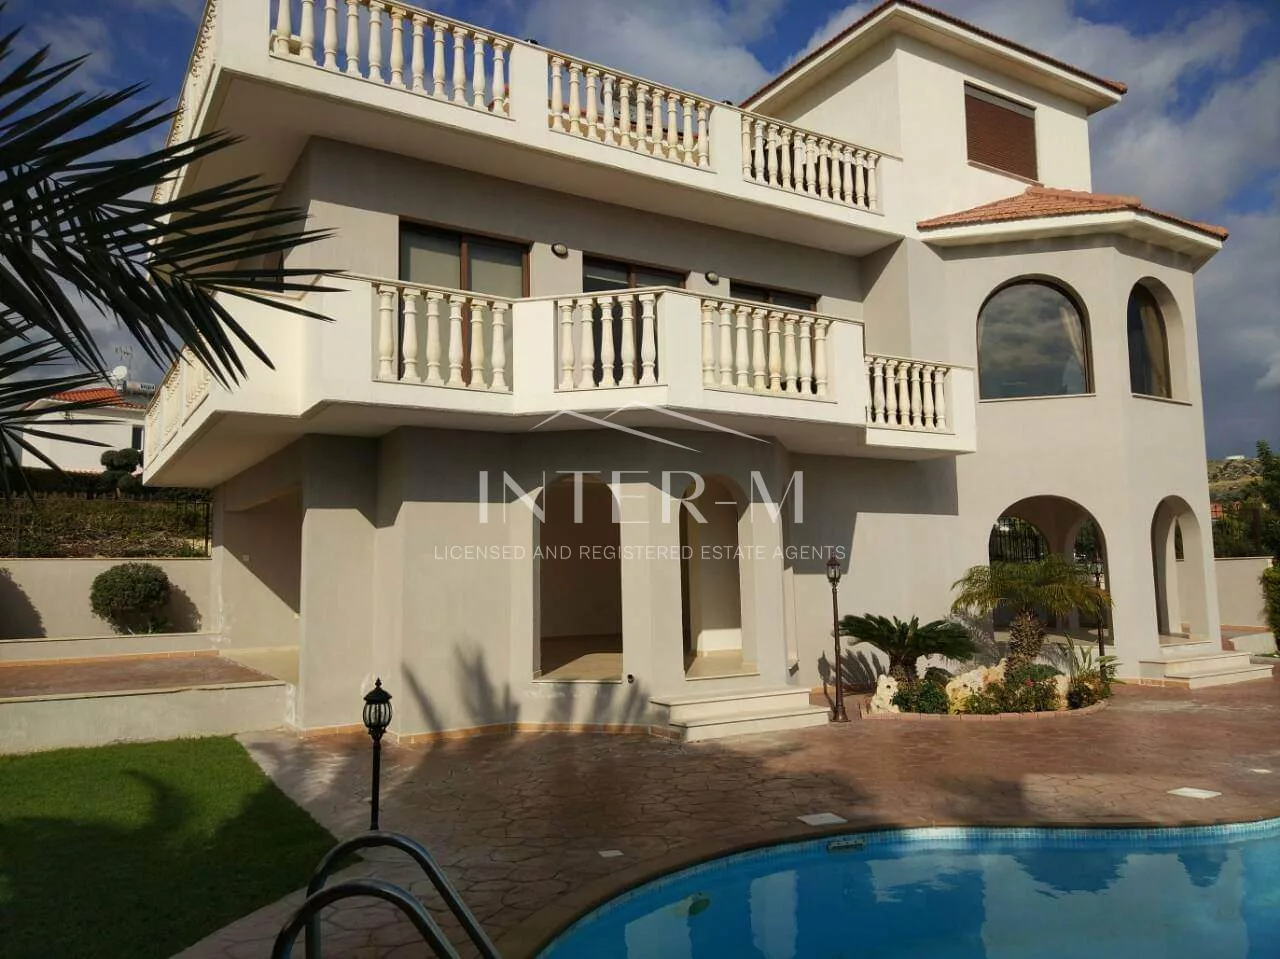
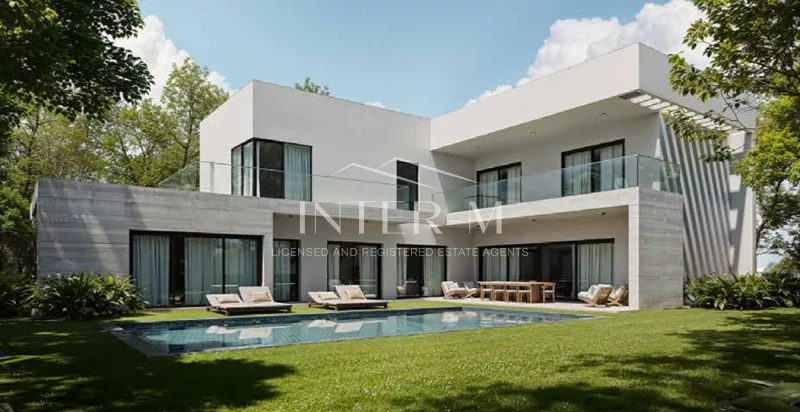
This impressive 4-bedroom contemporary villa is designed across spacious ground-floor, first-floor and basement areas, offering a total of approximately 413 m² of internal covered areas, complemented by generous outdoor spaces.
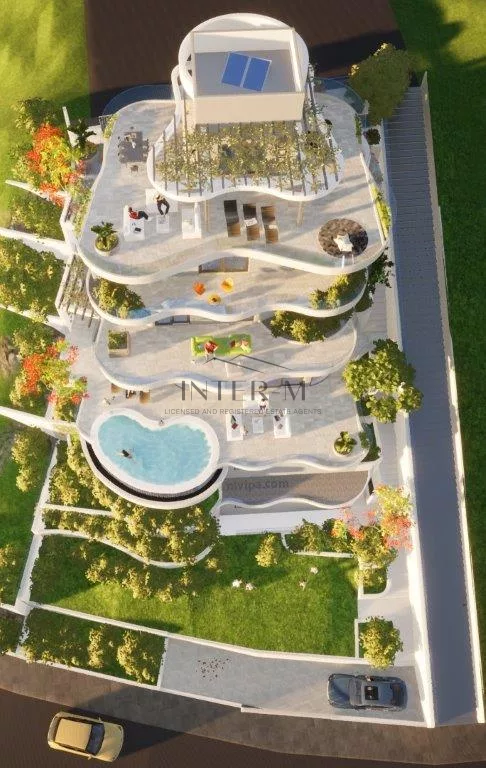
Set on a 920 m² plot, the residence has been thoughtfully designed to maximise comfort, natural light, privacy and the connection between the indoor and outdoor spaces.
The villa features a beautifully landscaped garden, spacious terraces and a double covered garage, with the option to add a private swimming pool for an even more exclusive outdoor lifestyle.
✨ GROUND FLOOR
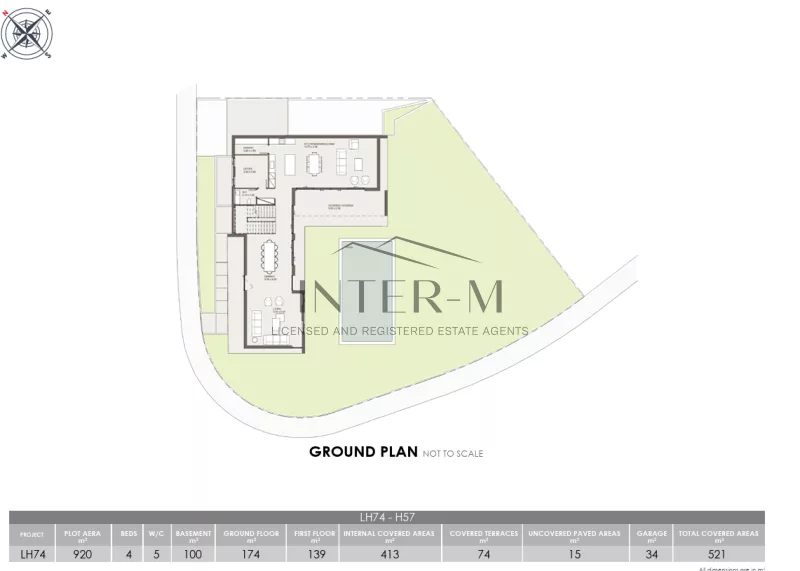
The ground floor offers a generous and welcoming layout.
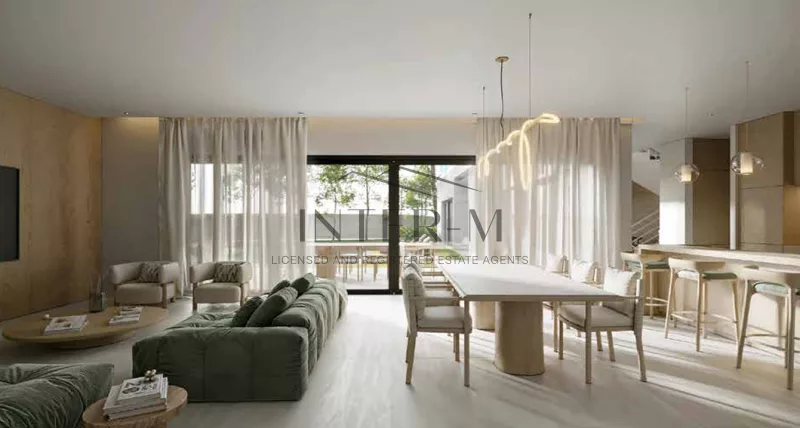
Upon entering, you are greeted by a spacious living room, together with a dedicated office and a covered terrace.
The opposite side of the floor opens into an elegant dining area, leading towards a spacious contemporary kitchen, a second living area and a second dining space.
Large openings provide beautiful views towards the garden and create a seamless flow between the interior and exterior.
A guest WC completes this level.
🛏️ FIRST FLOOR
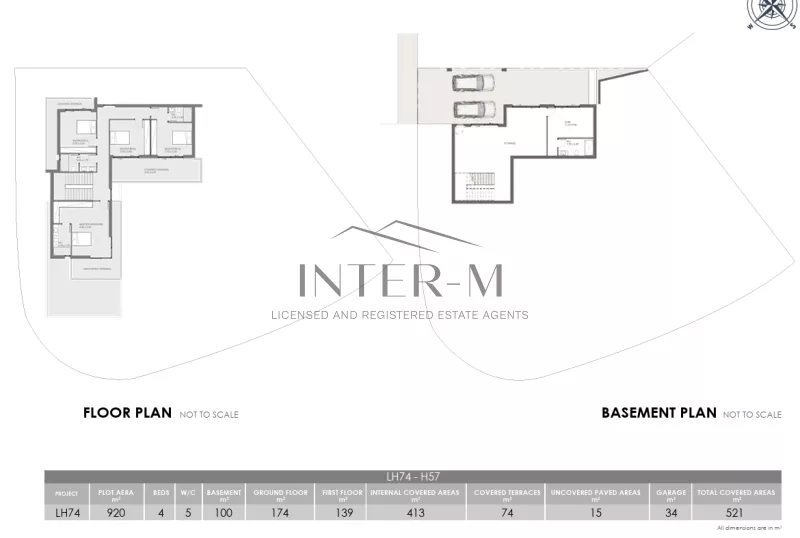
The first floor is dedicated to the private sleeping quarters and features four spacious bedrooms.
The luxurious master bedroom benefits from its own wardrobe area and private en-suite bathroom.
Two additional bedrooms also enjoy private en-suite bathrooms, while the fourth bedroom provides comfortable accommodation and flexibility for family members, guests or a private study.
The thoughtful bedroom arrangement ensures privacy and comfort for the entire family.
🌿 BASEMENT
The villa also benefits from an impressive 100 m² basement, offering valuable additional living and recreational space.
The basement includes a large versatile area together with a separate bedroom and private bathroom, making it ideal for guests, staff, teenagers, a home gym, entertainment area or additional living space.
This additional level significantly enhances the functionality of the residence and provides numerous possibilities according to the owner's lifestyle.
📐 PROPERTY DETAILS
✔️ Plot: 920 m²
✔️ 4 Bedrooms
✔️ 5 Bathrooms
✔️ Internal Covered Area: 413 m²
✔️ Ground Floor: 174 m²
✔️ First Floor: 139 m²
✔️ Basement: 100 m²
✔️ Covered Terraces: 74 m²
✔️ Uncovered Terraces: 15 m²
✔️ Total Covered Area: 521 m²
✔️ Double Covered Garage / Parking
✔️ Beautiful Garden
✔️ Large Outdoor Terraces
✔️ Optional Private Swimming Pool
✔️ Contemporary Architectural Design
✔️ High-Quality Construction & Materials
✔️ Energy Efficiency Class A
✔️ Off-plan opportunity
✔️ Excellent sea-view location
🌊 A HOME DESIGNED FOR ELEVATED LIVING
Every element of this residence has been carefully designed to create a sophisticated yet comfortable family home.
From the spacious living areas and multiple dining spaces to the private bedrooms, expansive basement and landscaped outdoor areas, the villa offers an exceptional combination of space, privacy, functionality and contemporary elegance.
The elevated location allows the residence to benefit from beautiful surroundings and sea views, while its generous plot provides the opportunity to create a truly private outdoor retreat with a swimming pool, garden and entertaining areas.
🏆 QUALITY & LONG-TERM VALUE
Developed by Cyfield, is designed with a strong focus on quality, functionality and modern construction standards.
The residences are built using high-grade materials and workmanship, with Class A energy efficiency, while the development also offers professional support throughout the purchasing process and after-sales service.
This villa represents an exceptional opportunity for families seeking a luxurious permanent residence in Agios Athanasios, as well as buyers looking for a prestigious property with strong long-term value in one of Limassol’s most desirable locations.
📞 CONTACT US
INTERM PROPERTIES REAL ESTATE
📱 +357 99 207000
📧 info@intermproperties.com
📍 Limassol, Cyprus
Contact us today for more information, floor plans, availability and pricing.
| Price | €1,930,000 |
|---|---|
| Price per m² | €4,673/m2 |
| Area | 413 m2 |
| Plot area | 521 m2 |
| Bedrooms | 4 |
| Bathrooms | 5 |
| Kitchens | 1 |
| Living rooms | 1 |
| WC | 0 |
| Parking | 2 |
| Covered parking | 1 |
| Energy class | A |
| Heating system | Central |
| Cooling system | Central A/C |
| Construction year | 2027 |
| Availability | Under construction |
| Contract type | Sale |
| Listing code | 18914 |
| Published | 08/10/2026 |
Agios Athanasios, Limassol — Approximate area
Indicative planning estimate only. Taxes and fees depend on the transaction; obtain independent legal and tax advice.
Illustrative only; occupancy, maintenance, tax and financing are not automatically included.